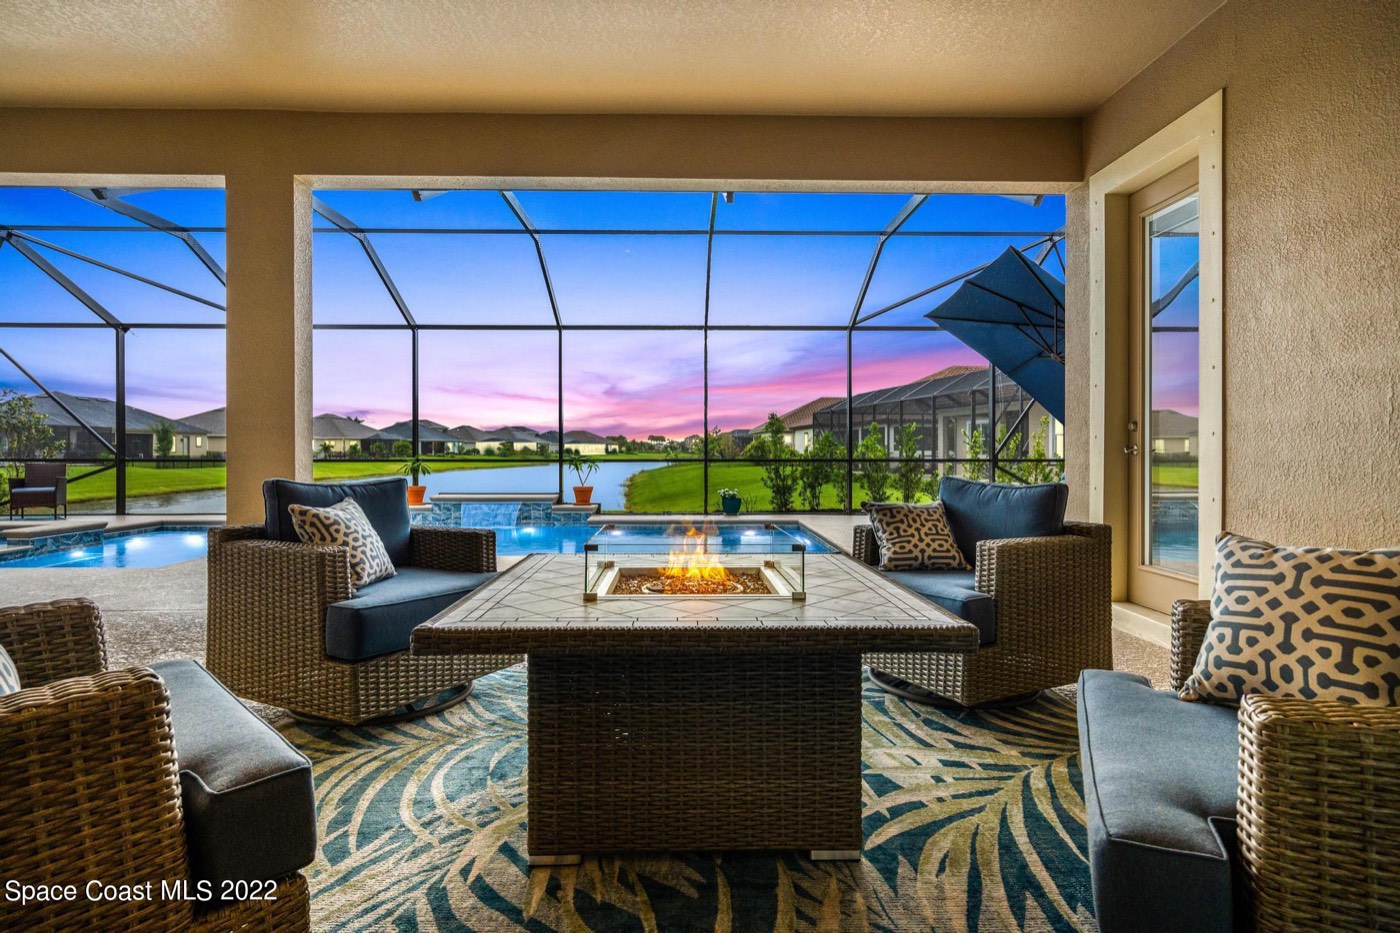
8307 Crimson Drive
A 2021 lakefront home in gated Stonecrest, with a saltwater pool and spa behind a full screen enclosure.
- 4Bedrooms
- 2.5Baths
- 2,600Sq Ft Living
- 0.27Acre Lake Lot
- 2021Year Built
- 2Car Garage, Oversized
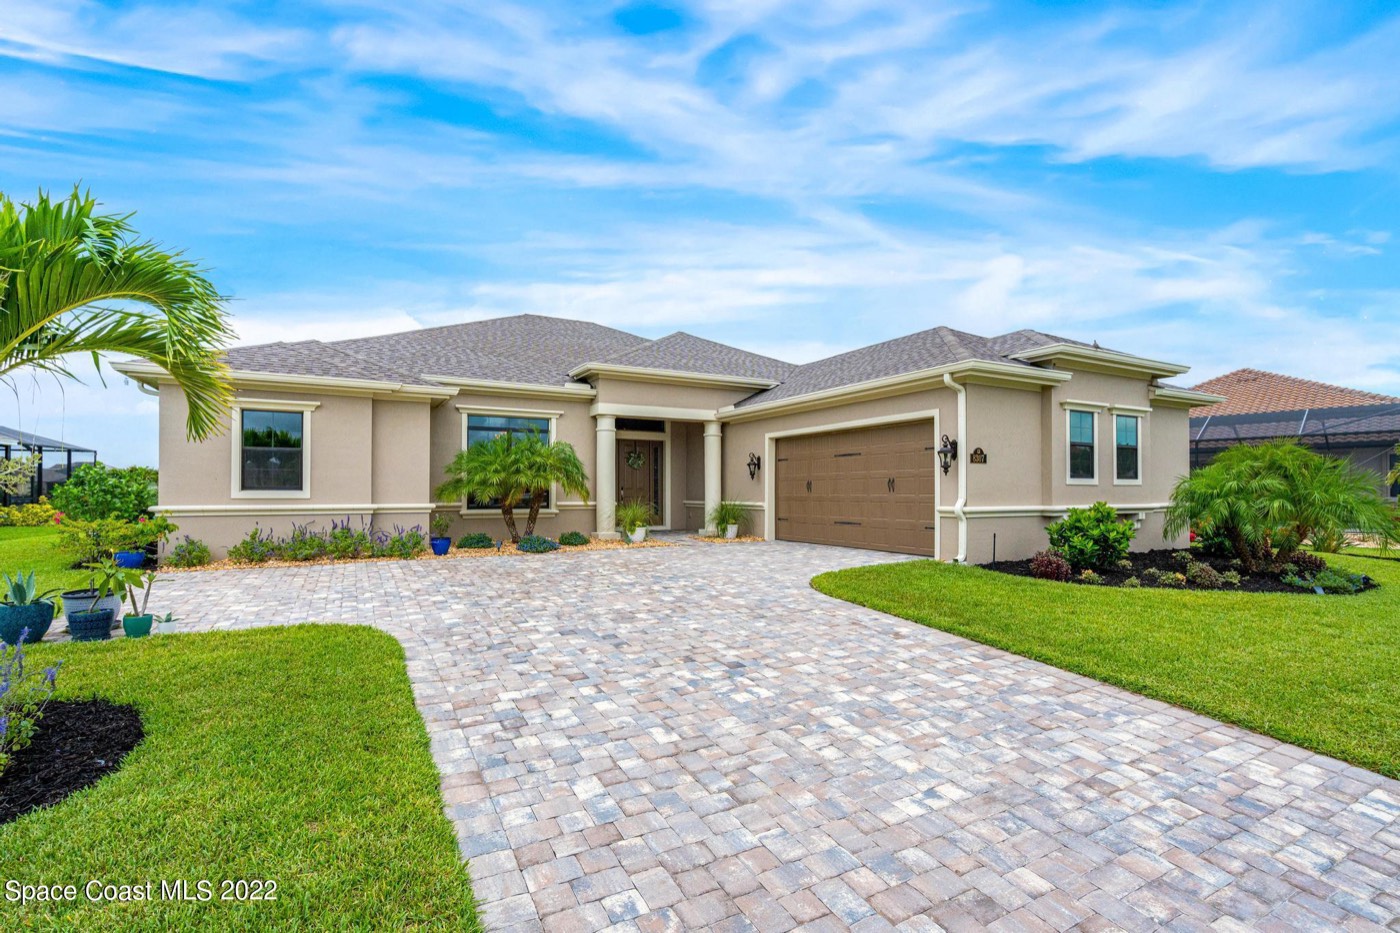
One story, built in 2021, on a lake lot.
This is the Marietta floor plan, with 2,600 square feet of living space on one level and a 75 by 125 foot lot.
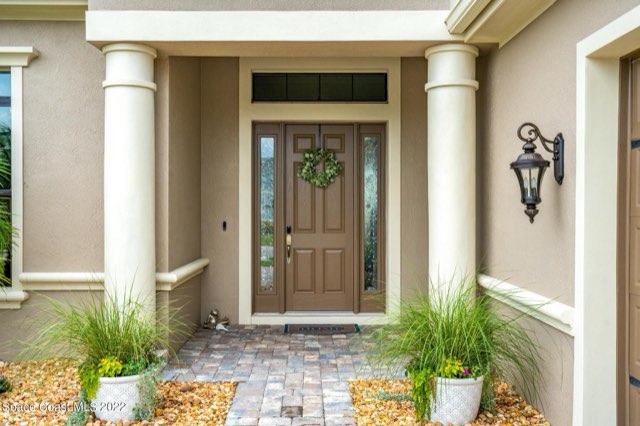
The house is concrete block and stucco with storm shutters. A paver driveway leads to an oversized two-car garage.
The living room looks out to the water.
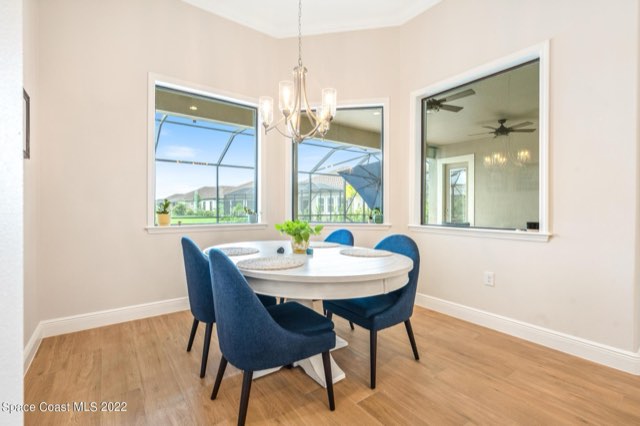
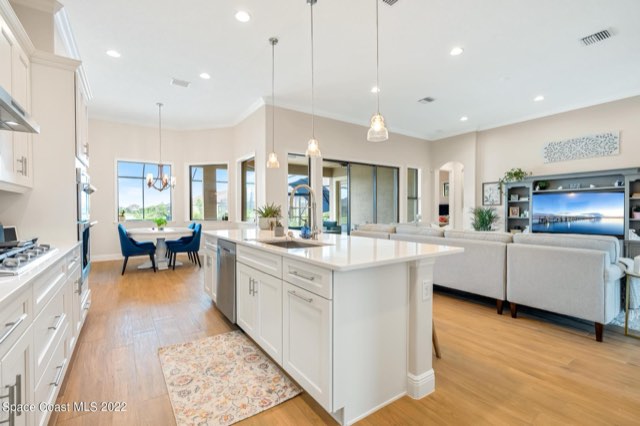
The living room, kitchen and dining area share one open space. Sliding glass doors at the back frame the pool, and the lake sits just past the screen.
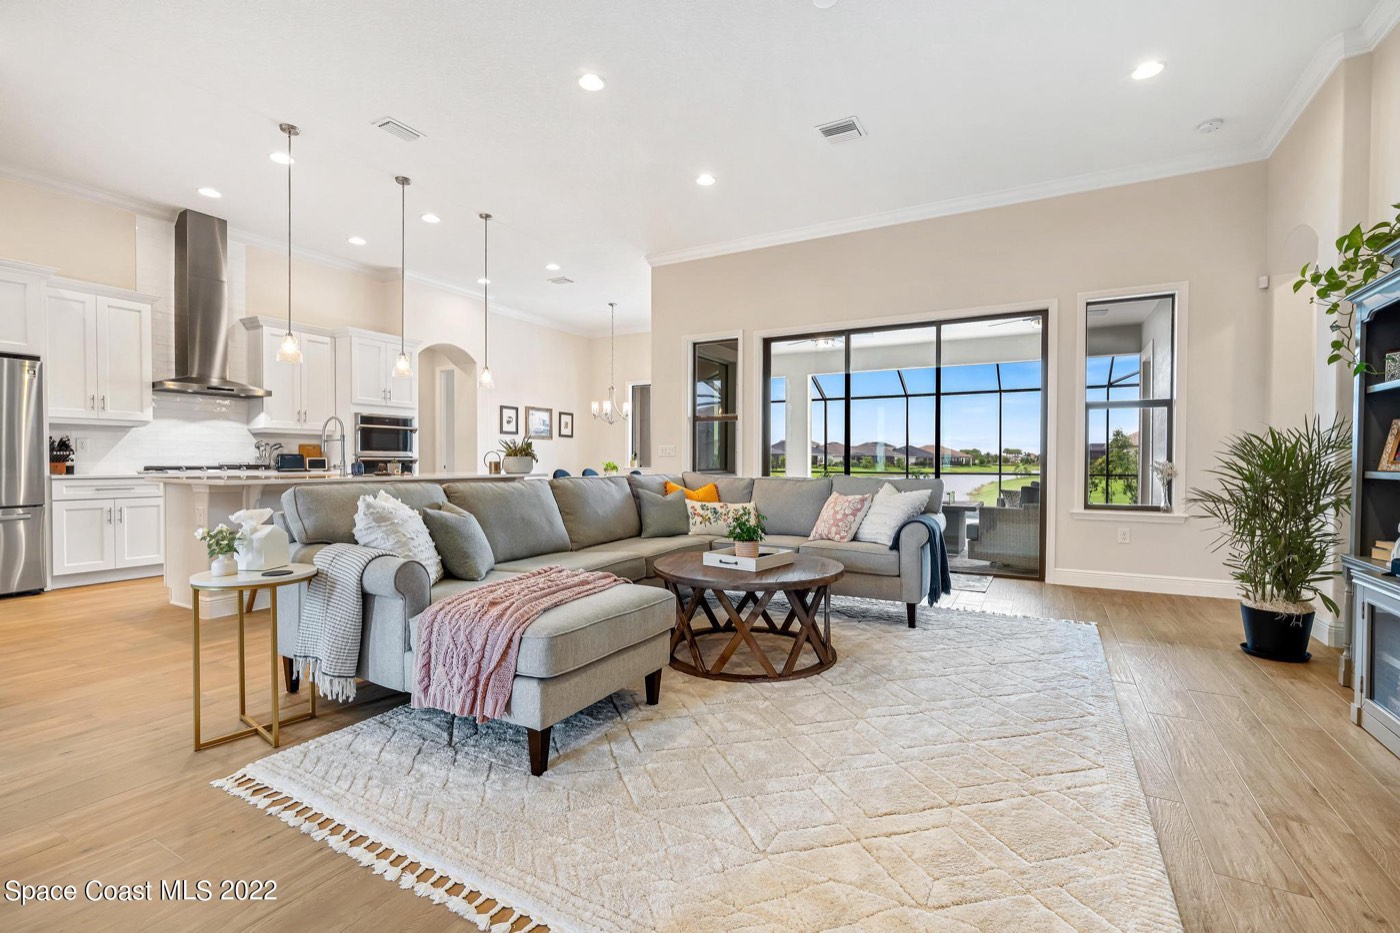
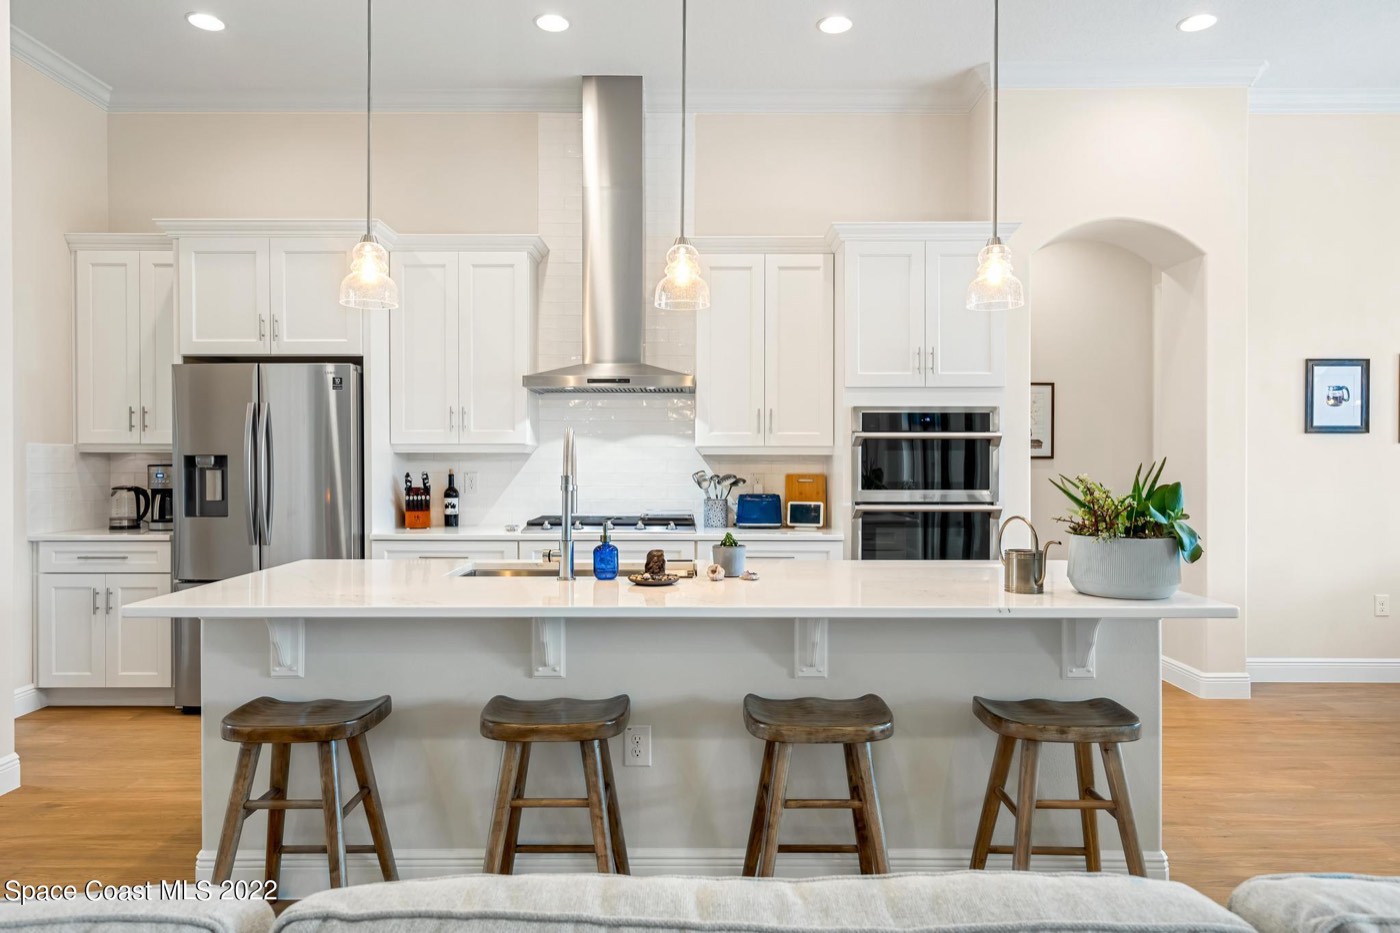
A kitchen built around a big island.
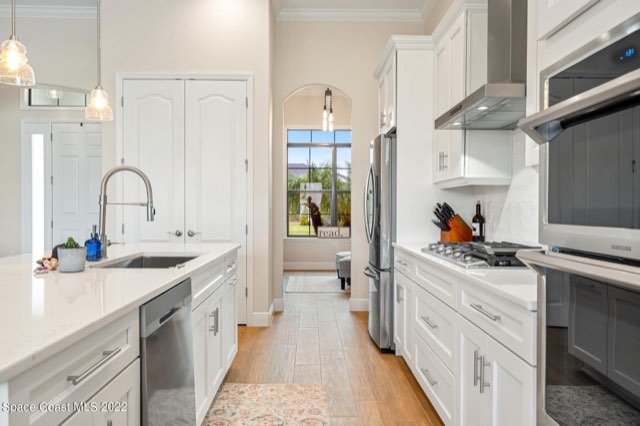
Tall white cabinets flank a stainless hood over the gas cooktop. There are double convection wall ovens, a dishwasher and a microwave, and the island seats four facing the living room.
The primary suite has its own side of the house.
The primary bedroom sits apart from the other three bedrooms. A window looks out to the pool, and a row of high windows lets light in above the bed.
The bath has two separate vanities, a freestanding soaking tub and a glass walk-in shower. There are two walk-in closets.
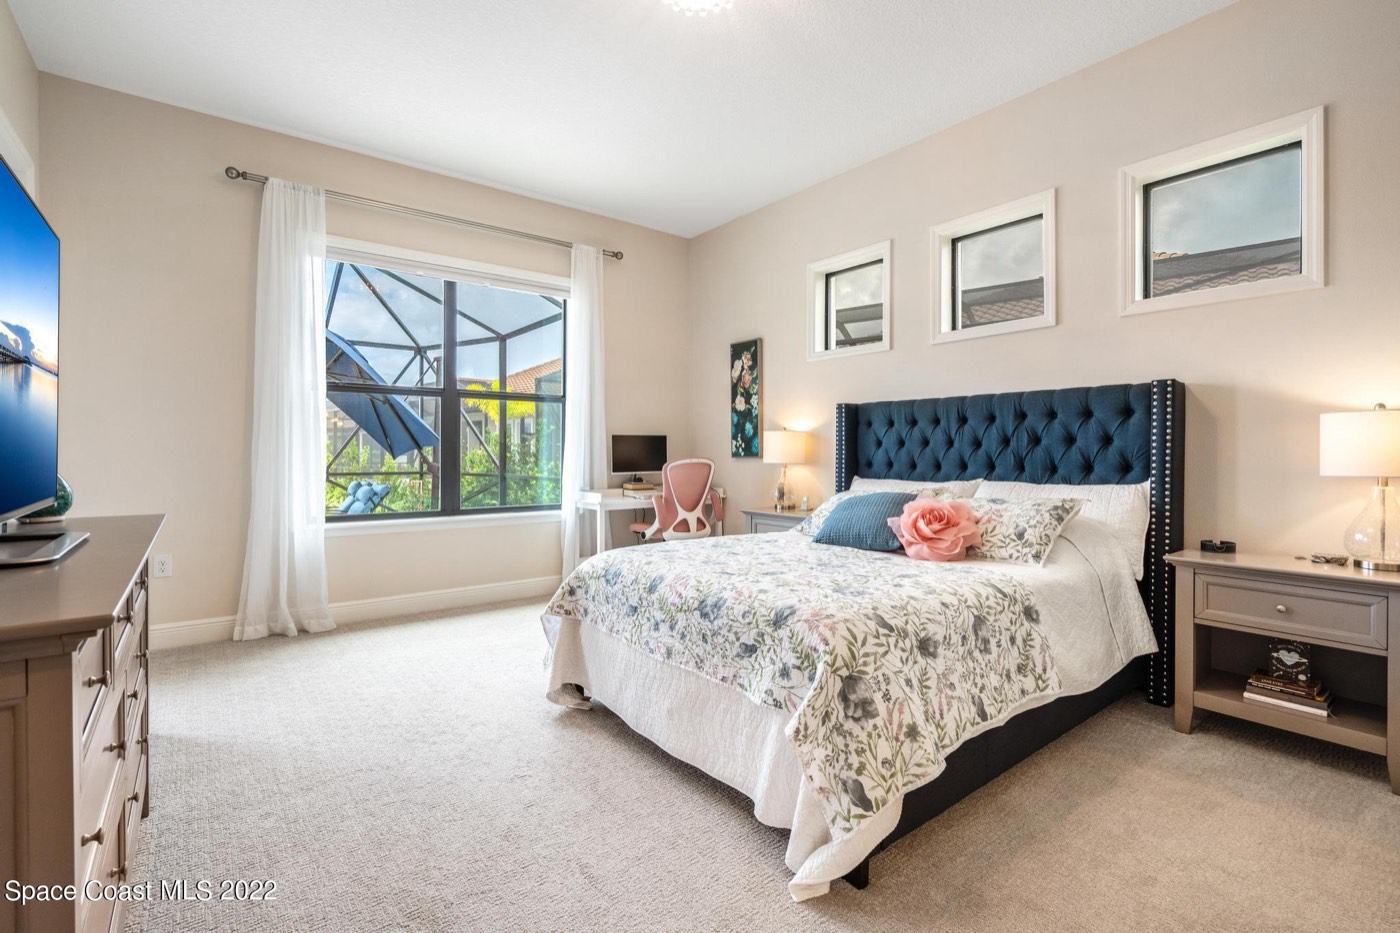
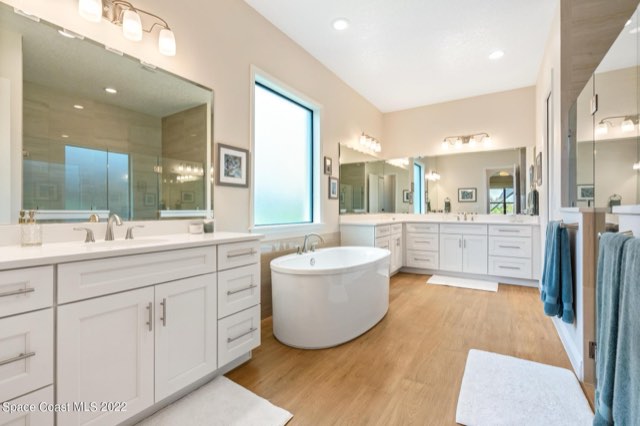
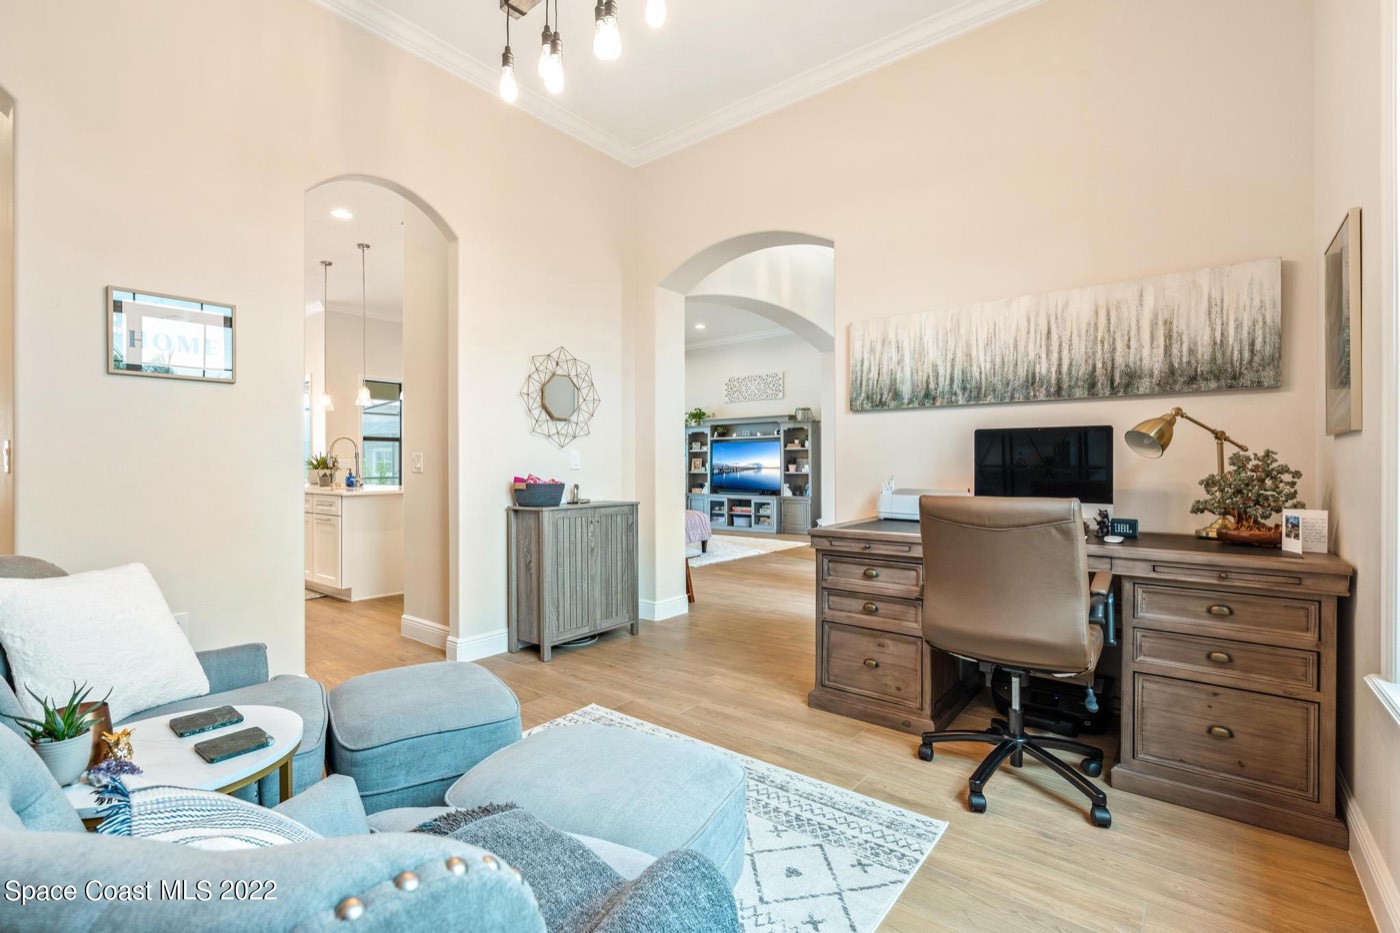
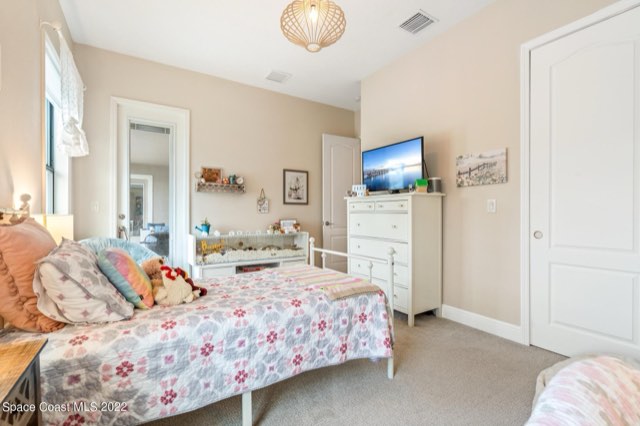
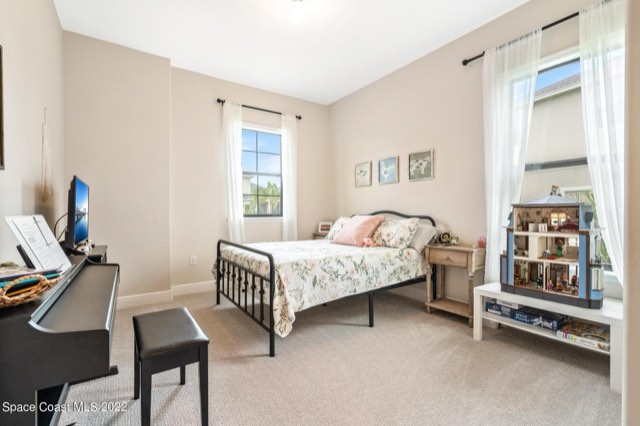
Three more bedrooms and an office.
The other three bedrooms share the far side of the home with a full bath and the laundry room. The office sits just off the foyer, and a half bath is near the garage door.
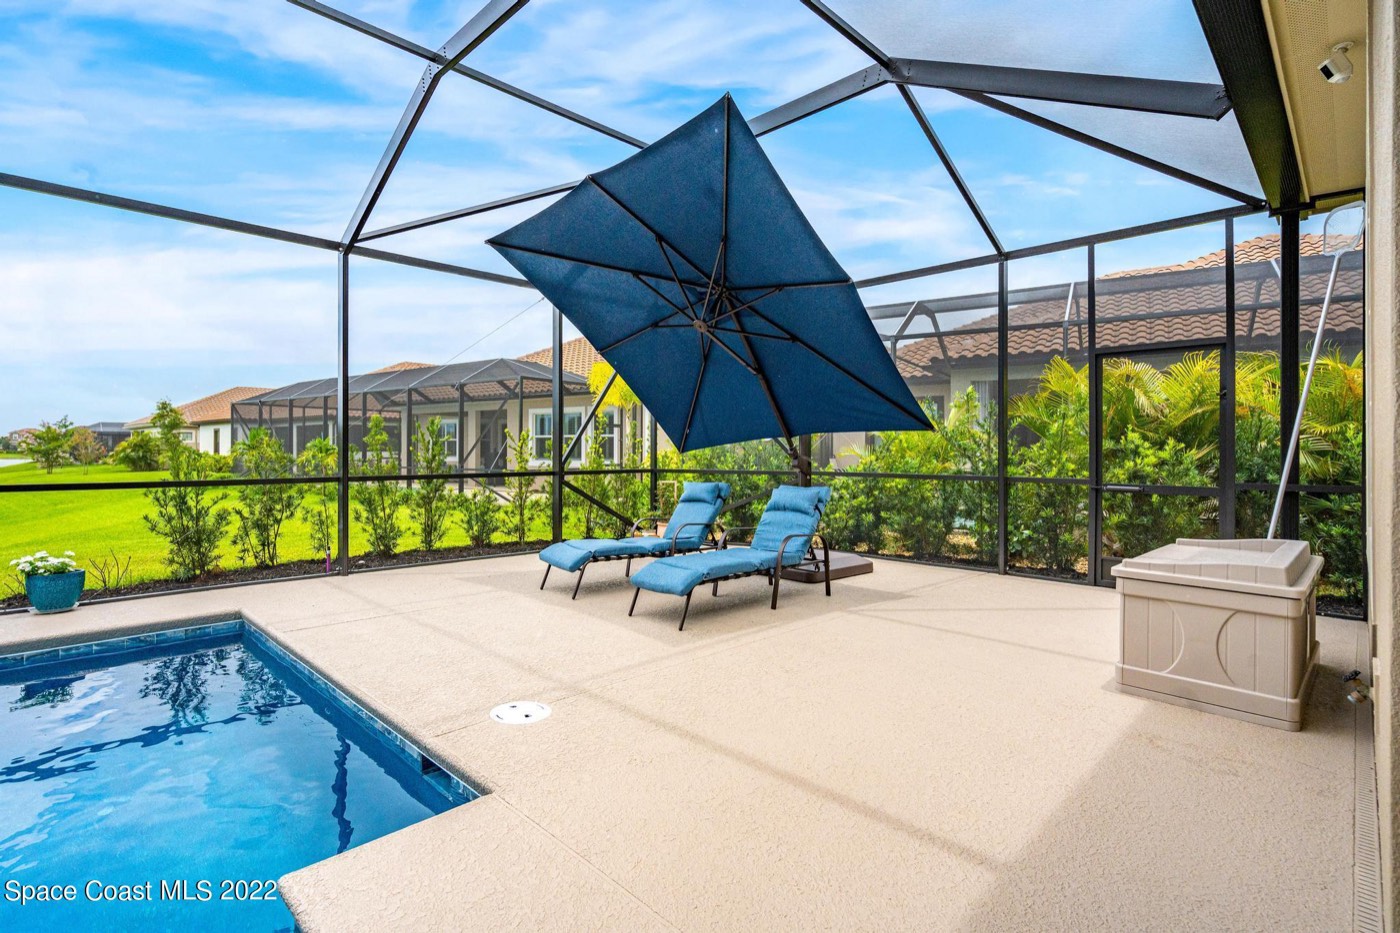
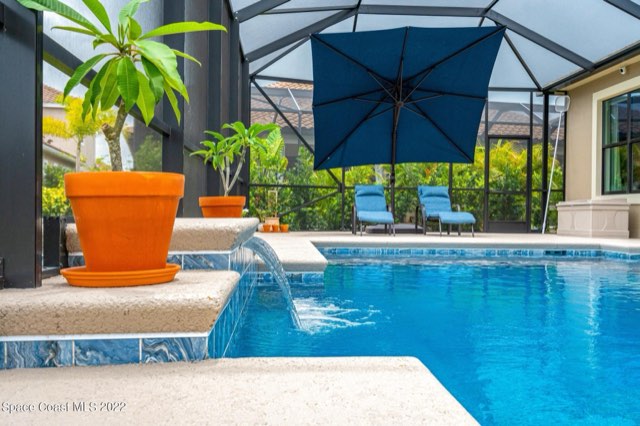
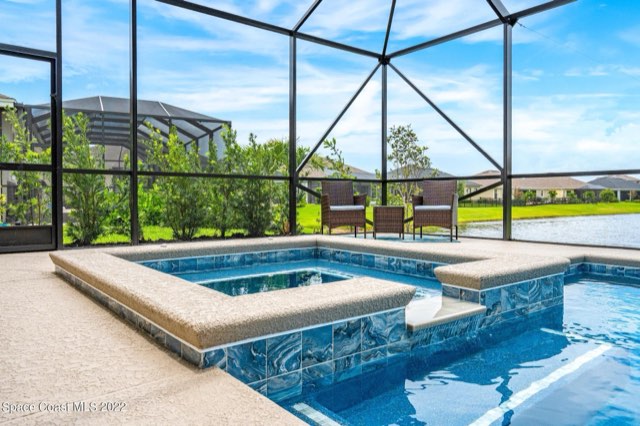
Pool, spa and the lake, all out back.
A screen enclosure covers the whole back of the house. Inside it are a gunite pool and spa, both saltwater and gas heated, and you can set the temperature and run the equipment remotely.
A sheer water feature spills into the pool. The covered lanai has two ceiling fans and faces the water, and past the screen the lawn runs down to the lake.
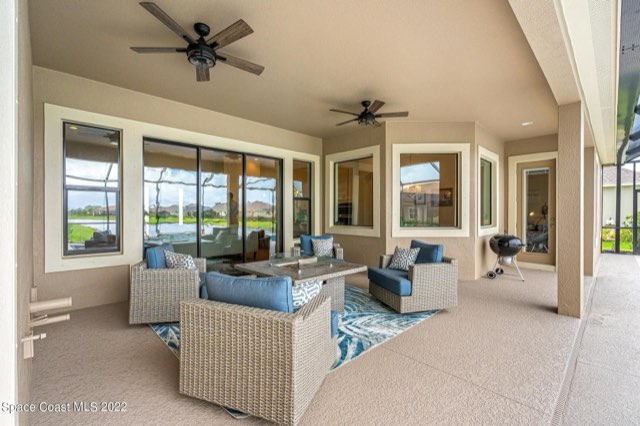
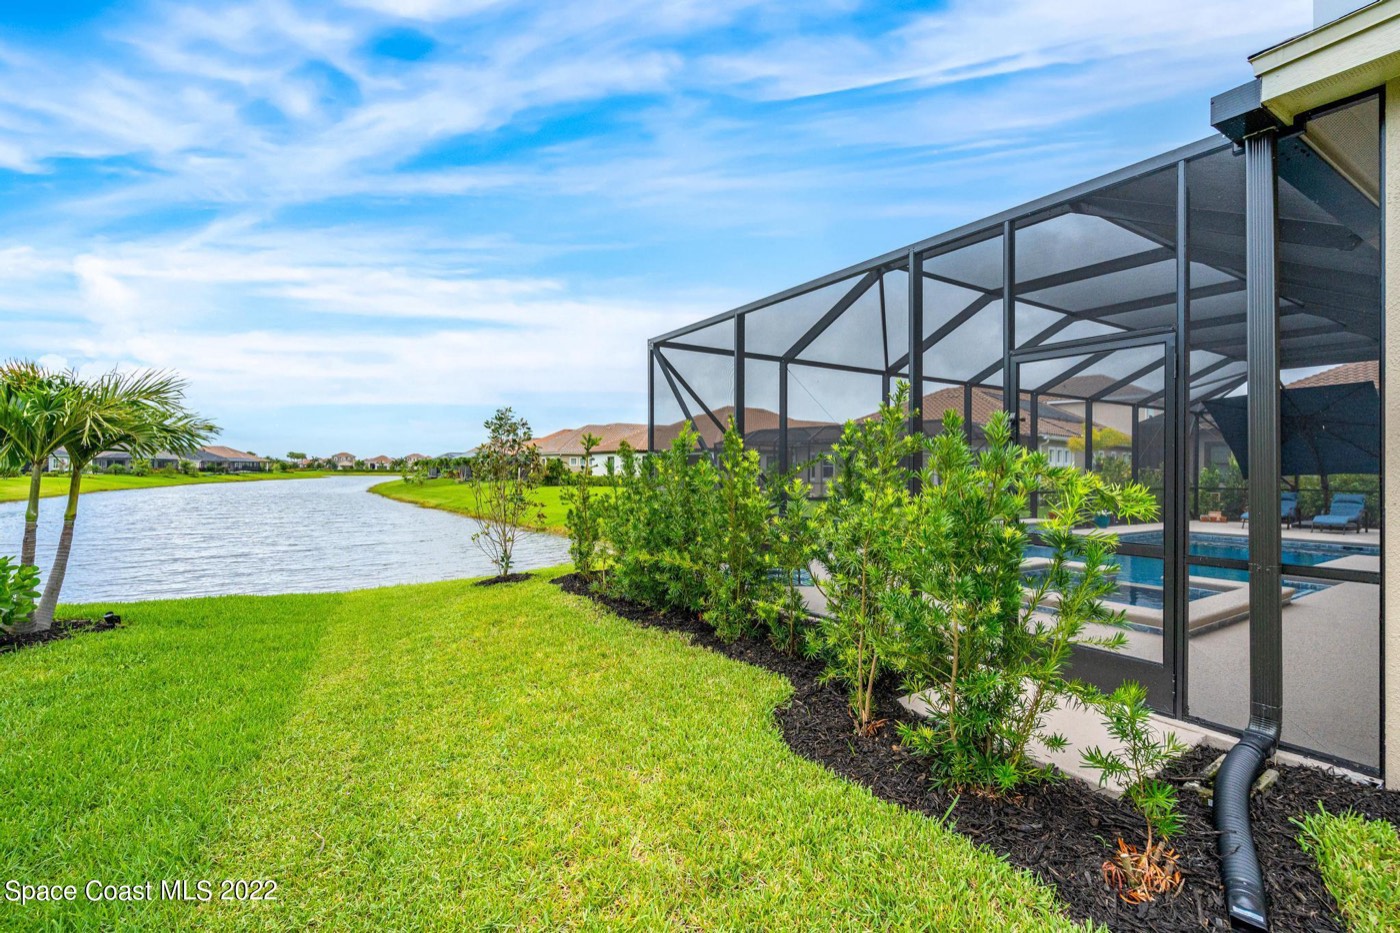
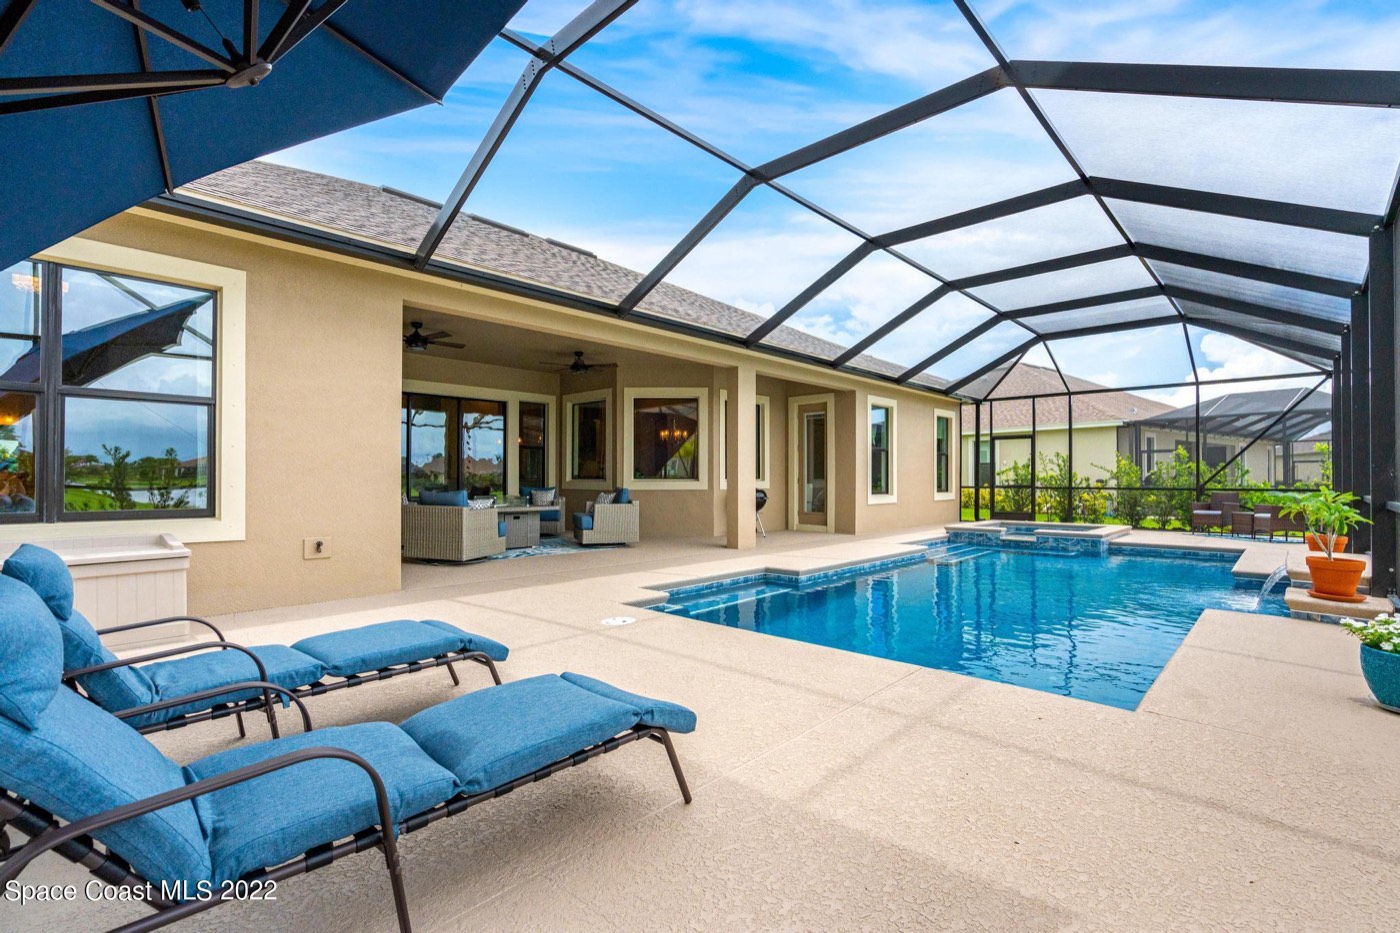
Every room, all 55 photos.
How it all fits together.
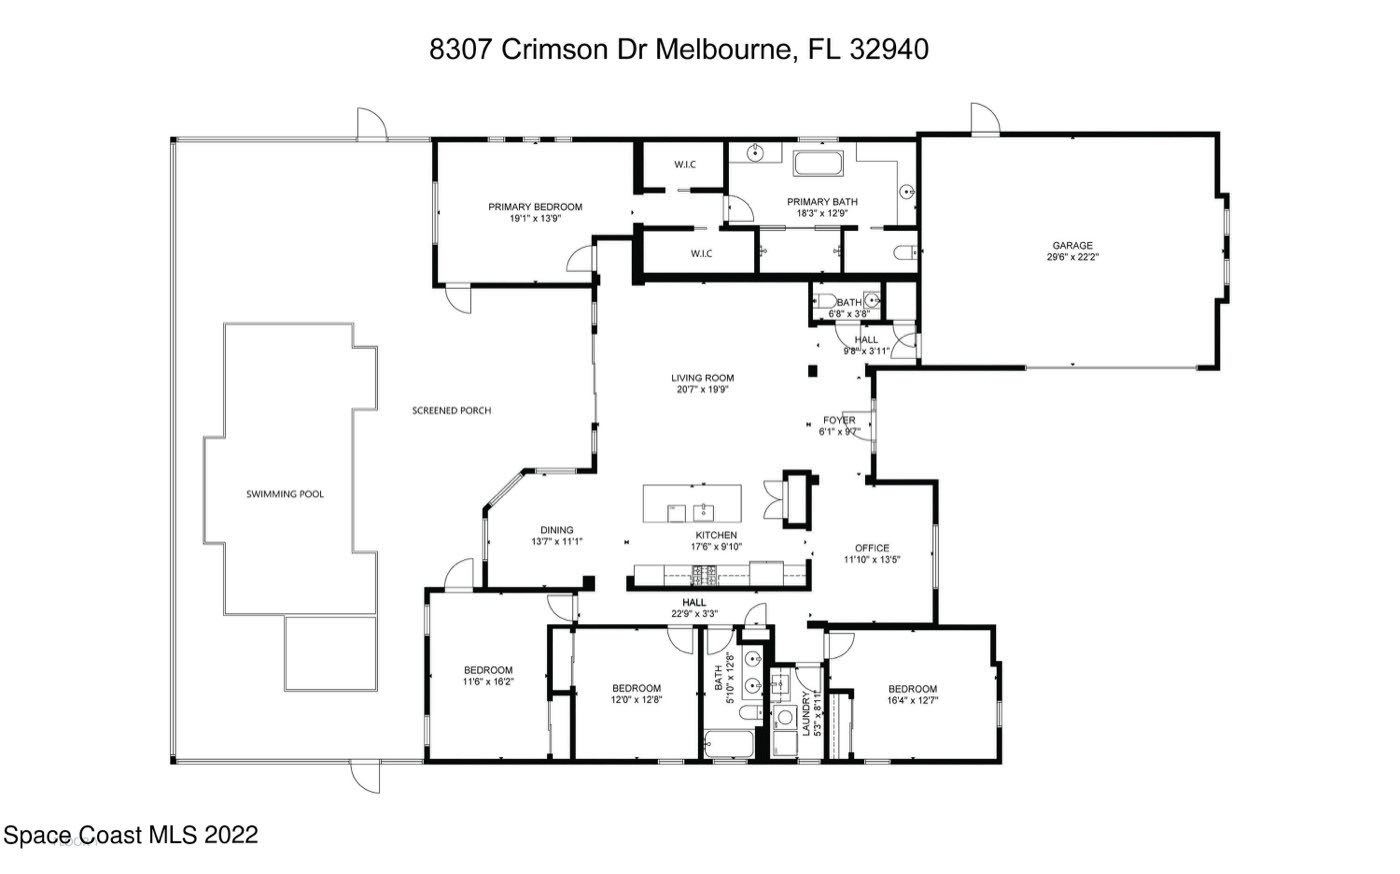
Tap a room to see it. Sizes from the floor plan.
The particulars.
Interior
- 4 bedrooms plus a home office
- 2 full baths and 1 half bath
- 2,600 sq ft living, 3,629 sq ft total
- Split bedroom plan
- Tile and carpet flooring
- Ceiling fans
Kitchen
- Gas cooktop with stainless hood
- Double convection wall ovens
- Dishwasher and microwave
- Refrigerator
- Island with seating for four
Pool & Outdoors
- Saltwater, gas-heated gunite pool
- In-ground spa
- Remote pool and spa controls
- Sheer water feature
- Screen enclosure and covered lanai
- Lake frontage, 75 × 125 ft lot
- Reclaimed-water sprinklers
Construction & Systems
- Built in 2021
- Concrete block and stucco
- Asphalt shingle roof
- Storm shutters
- Central air conditioning
- Natural gas, tankless water heater
- Public water and sewer, underground utilities
- Owned security system
Garage
- Oversized attached 2-car garage
- 29'6" × 22'2"
- Garage door opener
- Paver driveway
Community
- Gated entry
- Clubhouse and community pool
- Basketball court
- Park, playground and jogging path
- Maintained common grounds
Details come from the 2022 MLS listing record and have not been updated since. Please verify anything that matters to you.
Stonecrest, in Viera.
Stonecrest is a gated community in Viera, west of I‑95 in Melbourne, Florida. The community has a clubhouse, a pool, a basketball court, a park, a playground and a jogging path.
See it in person.
Call or text Terry to set up a private showing of 8307 Crimson Drive.
Terry Henderson
On the Space Coast since 1983, and helping people buy and sell homes here for over a decade.
(321) 266-0858